Same Crew
Every Day
The people who demo your kitchen are the people who set the tile. Your remodel never gets handed off to a rotating subcontractor list.
Transform your home with Dago's Home Improvement. We specialize in kitchen remodeling, bathroom renovations, basement finishing, interior painting, and tile installation in New York. More than ten years of hands-on work backs dependable workmanship and lasting results.
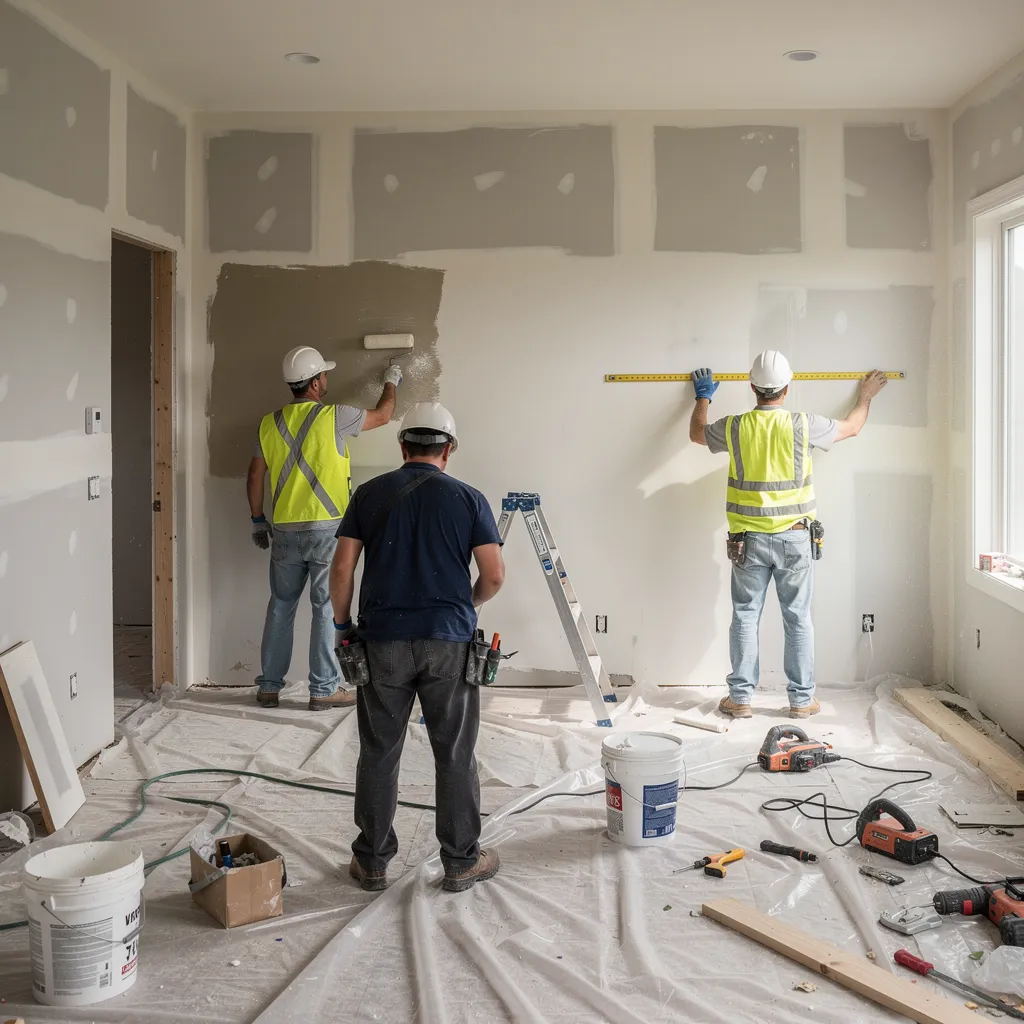
Dago's Home Improvement is run by Dragoberto Guevara. The business runs on more than ten years of hands-on remodeling work in New York and New Jersey homes. Kitchen remodeling, bathroom renovations, and basement finishing fill most of the calendar, along with the trades that finish them.
Nine home improvement services sit under one name. Plumbing, electrical, tile, flooring, and painting are handled by the same operation that runs your remodel. That keeps the schedule tight and the finish consistent. There is one number to call when a question comes up, and one person who answers it.
Nine home improvement services in New York, one contractor, one schedule. Click any service to see the full scope.
 01
01
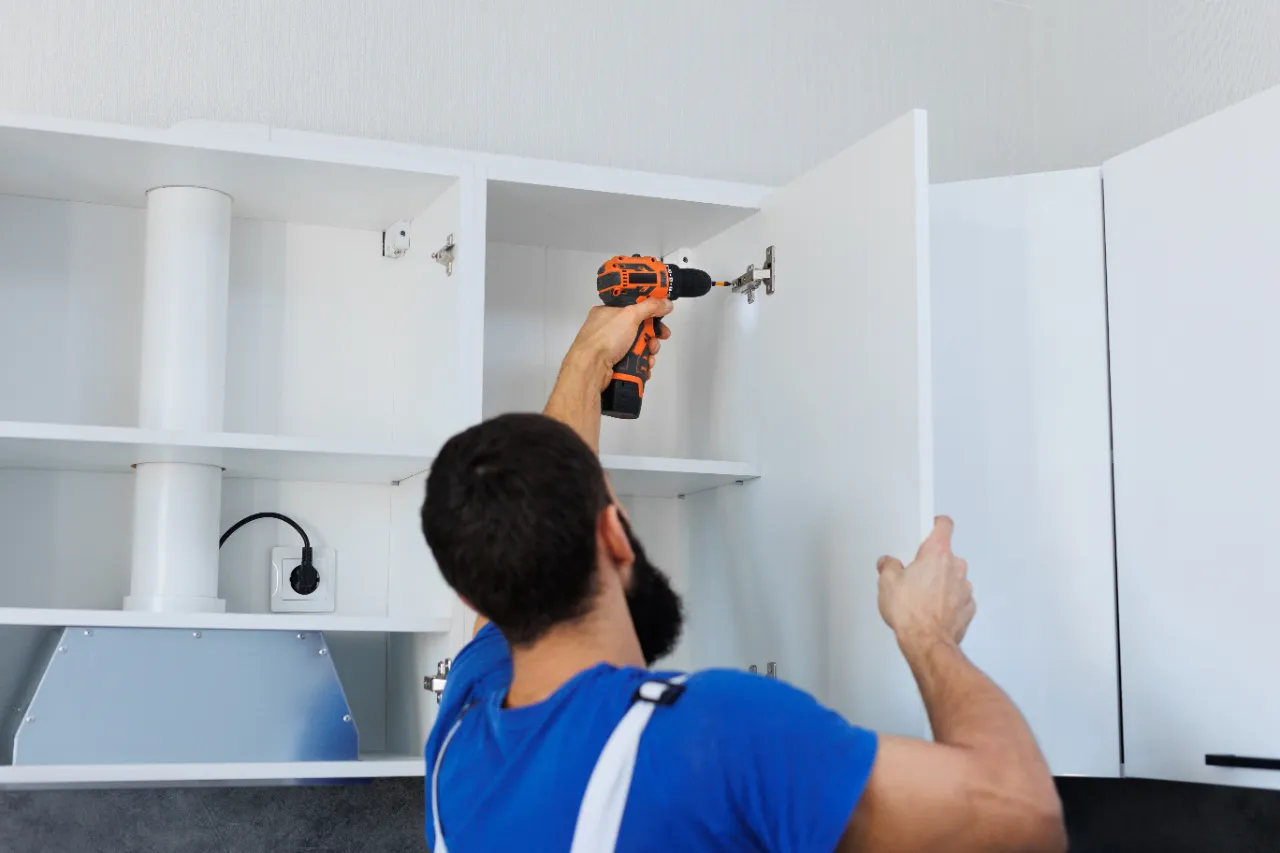
Cabinets, countertops, backsplash, and full layout changes handled start to finish. Old cabinets come out, plumbing and electrical follow the new plan, and the finish work closes it. Demo, cabinet setting, counters, tile, lighting, and trim run in that order, on one schedule, with one crew. A counter refresh and a full gut job both go through the same process. Older homes hide surprises behind the cabinets, so the plan flexes once demo opens up. Nothing gets handed to an outside crew. Your kitchen gets rebuilt around the way your family actually cooks every day.
 02
02
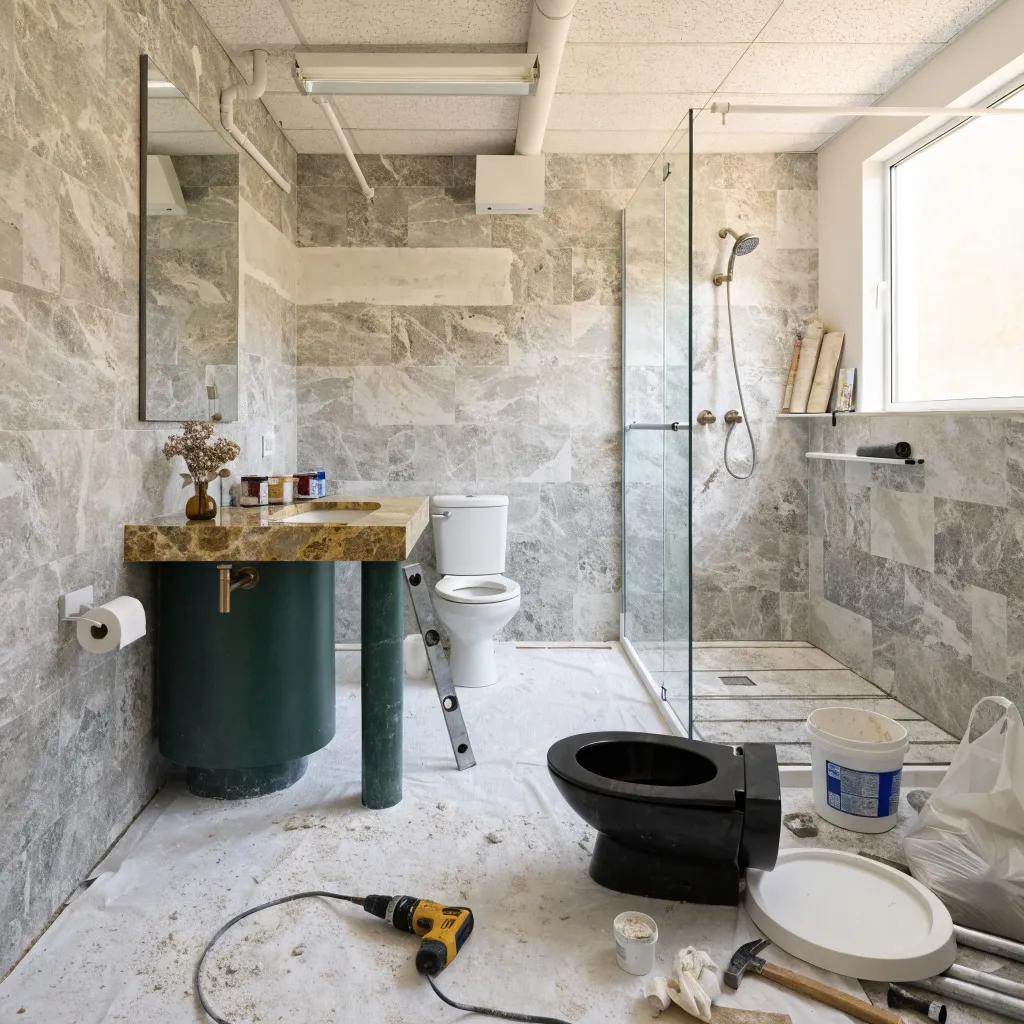
Tubs, showers, vanities, and waterproofing, replaced with clean and finished tile work. Everything behind the wall gets addressed before the first tile goes up, because that is where bathrooms fail. Demo and haul away come first, then supply and drain lines, then waterproofing, then tile, then the fixtures. Half baths, master baths, and rental units all get the same prep. Older bathrooms often hide rot under the tub, and that gets handled before anything new goes. One crew runs the entire bathroom job. Your bathroom stays functional and dry for many more years to come.
 03
03
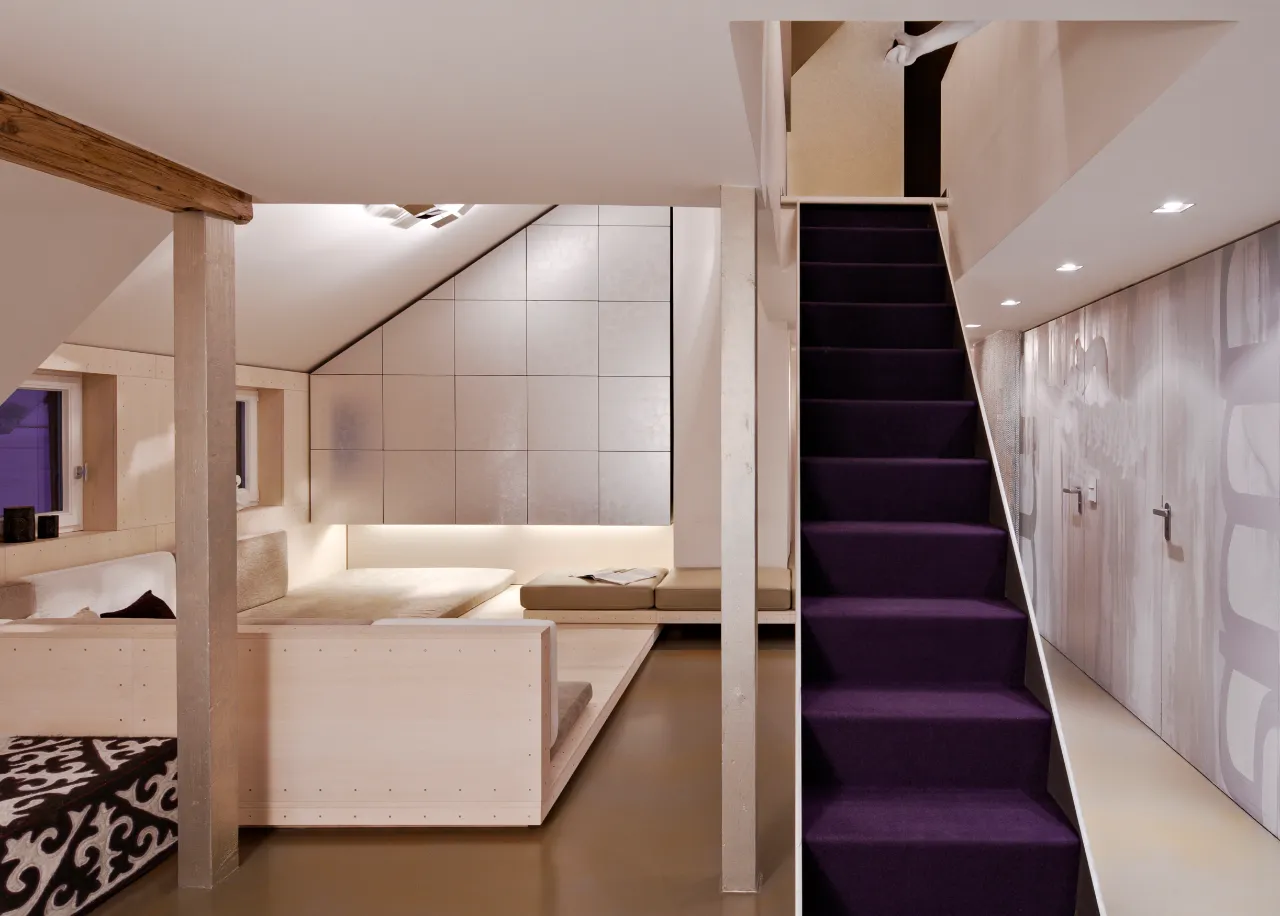
Unfinished space becomes a real room with framing, insulation, drywall, flooring, and lighting. Moisture and ceiling height get checked first, so the finished space holds up instead of turning back into a problem. Framing and insulation lead, then drywall, tape, and finish, then flooring, baseboard, recessed lighting, and outlets. Family rooms, home offices, and guest space all start the same way. Older basements move moisture through the slab, so that gets solved before framing goes up. Egress and code questions get raised before any framing starts. Your basement becomes real living area, not cold storage.
 04
04
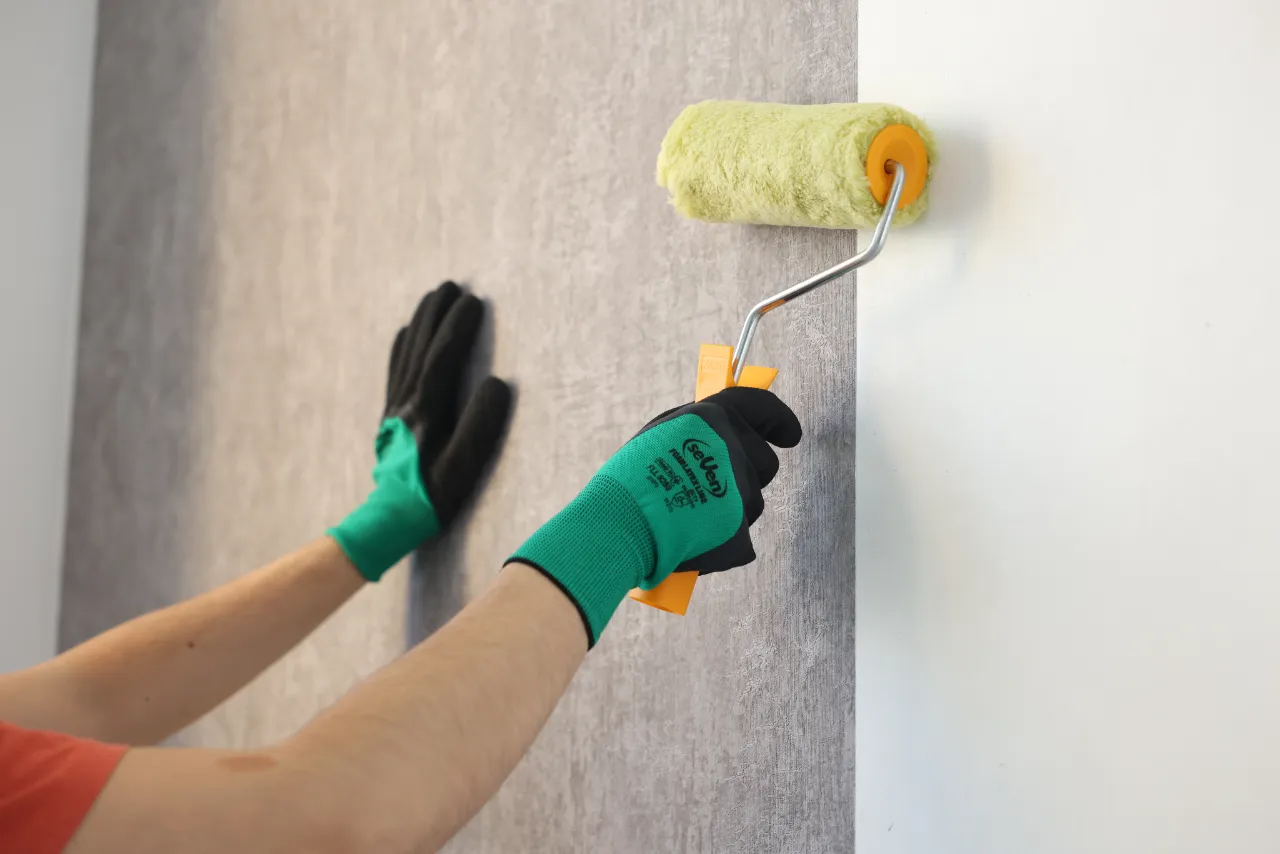
Walls, trim, siding, and ceilings prepped, primed, and coated correctly. Patching, sanding, and caulking take most of the time, because prep decides how the finish looks two years from now. Bare surfaces get primer, and trim and ceilings get cut in by hand. Exterior siding, soffits, and doors get washed and dried first. Older walls carry years of patch and gloss, and those need sanding before primer sticks. Ceilings get their own coat. One room or the whole interior, and the process does not change. Your paint job holds its color and its clean edges.
 05
05
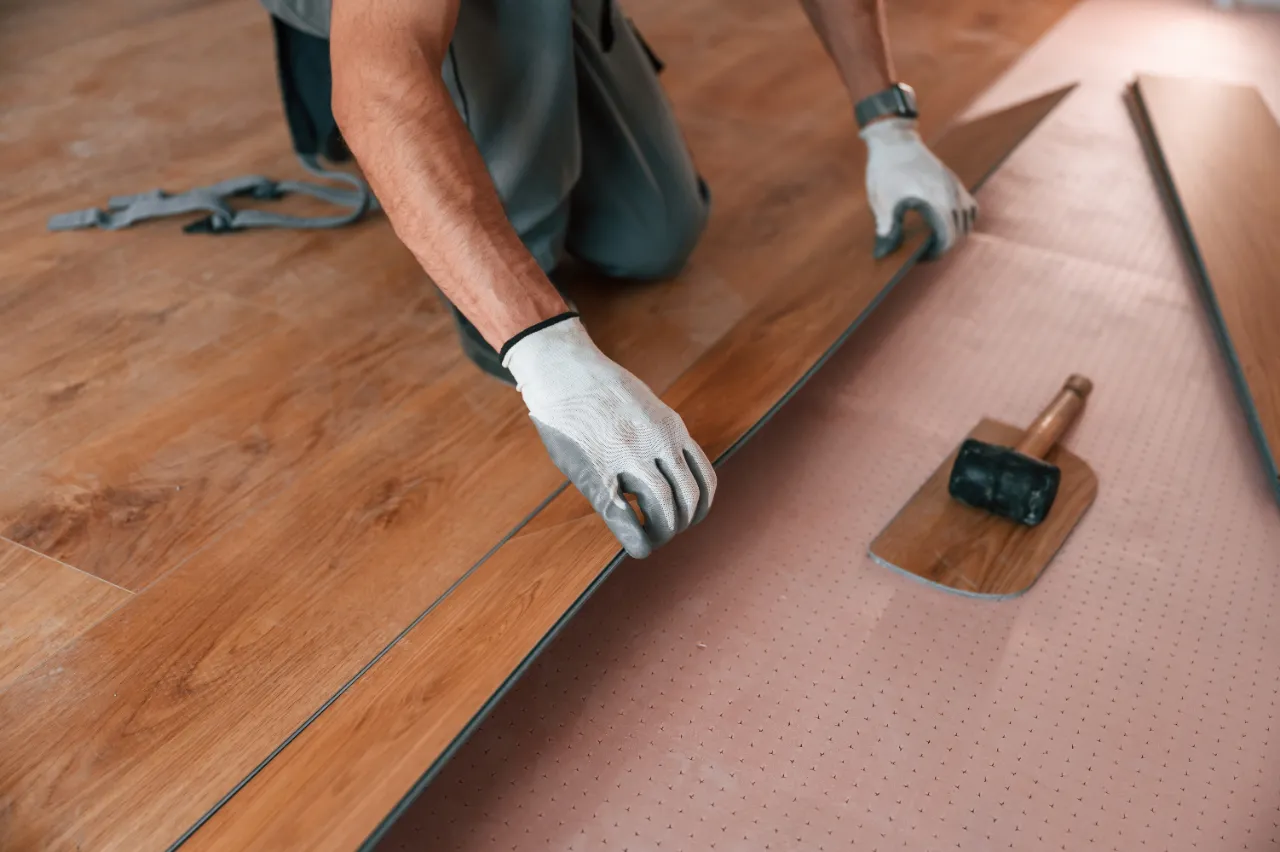
Hardwood, laminate, and vinyl plank installed over a level, prepared subfloor. Moisture checks and expansion gaps come before the first plank, since floors fail from underneath rather than on the surface. The subfloor gets leveled, the underlayment and moisture barrier go down, then the finish floor, then transitions and baseboard. Kitchens, basements, and open floor plans each need their own prep work. Older subfloors rarely sit flat, so leveling takes longer than most people expect. Old flooring gets pulled out and hauled away first. Your floors sit tight and quiet under years of daily traffic.
 06
06
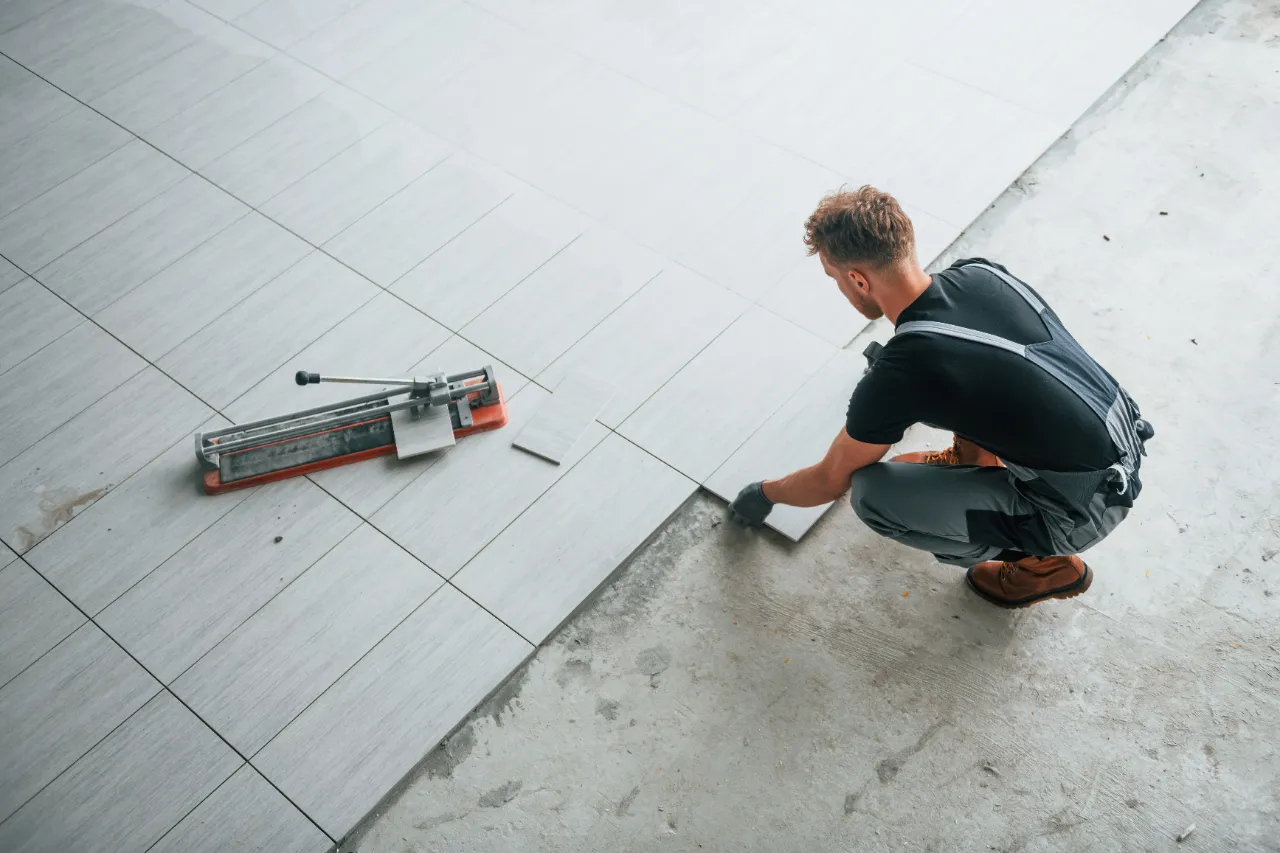
Backsplashes, floors, and shower walls set with straight lines and even grout. Substrate prep and dry layout happen before any tile gets cut, because tile shows every mistake hiding under it. Backer board goes in, the layout gets dry fit, the cuts get made, and grout color gets decided before setting. Subway, mosaic, and large format tile each cut and set differently. Older walls are rarely square, so layout starts from the sight line and not the corner. Grout gets sealed once the tile sets. Your finished tile work stays sharp from every single angle.
 07
07
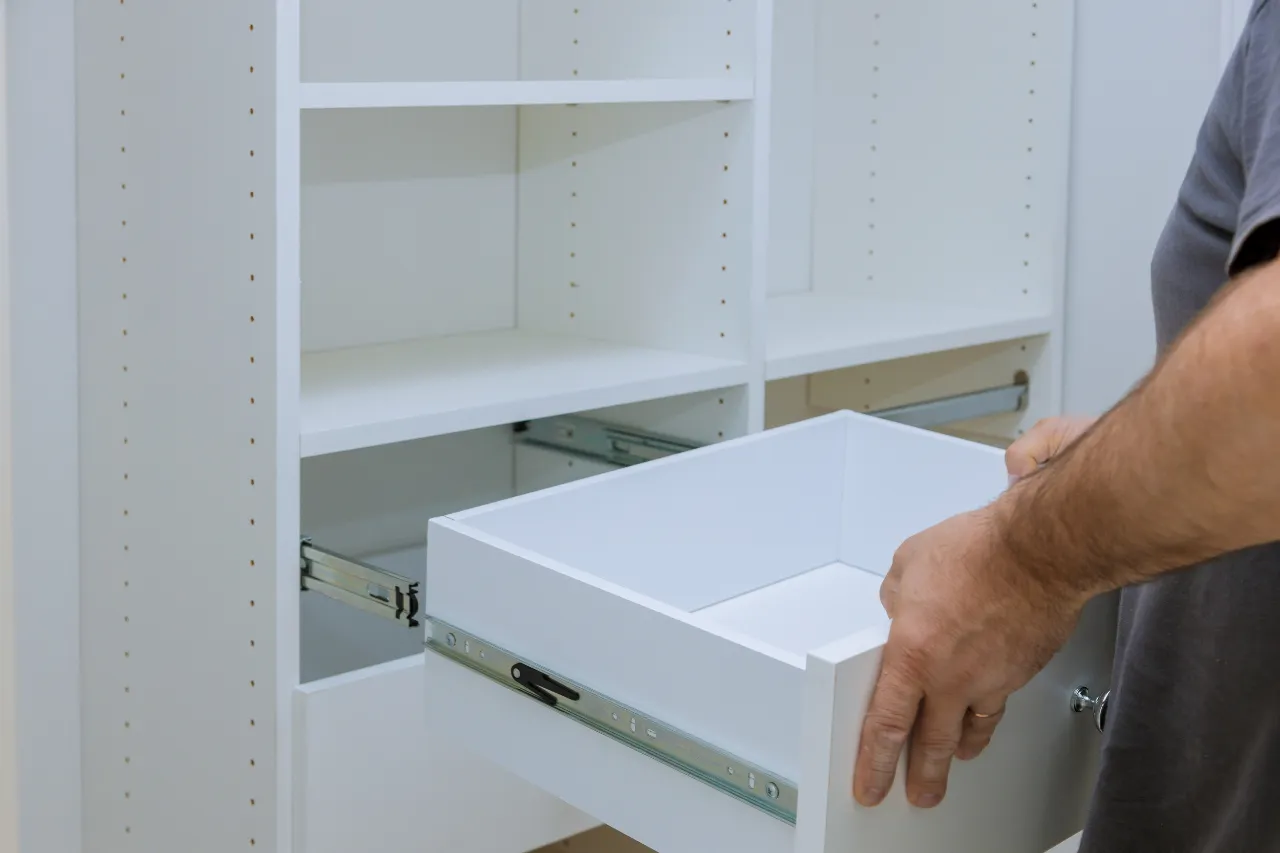
Reach-in and walk-in closets built with shelving, rods, drawers, and storage that fits. The design starts from what actually goes inside, not from a stock kit that leaves half the space empty. Measuring and space planning come first, then framing where it is needed, then shelving, rods, drawers, doors, lighting, and trim. Bedroom closets, hall closets, and pantry space all get measured first. Older closets waste vertical space, so shelving gets planned to the ceiling instead of stopping short. Doors and hardware get hung last. Your clothes, shoes, and gear get a real storage system.
 08
08
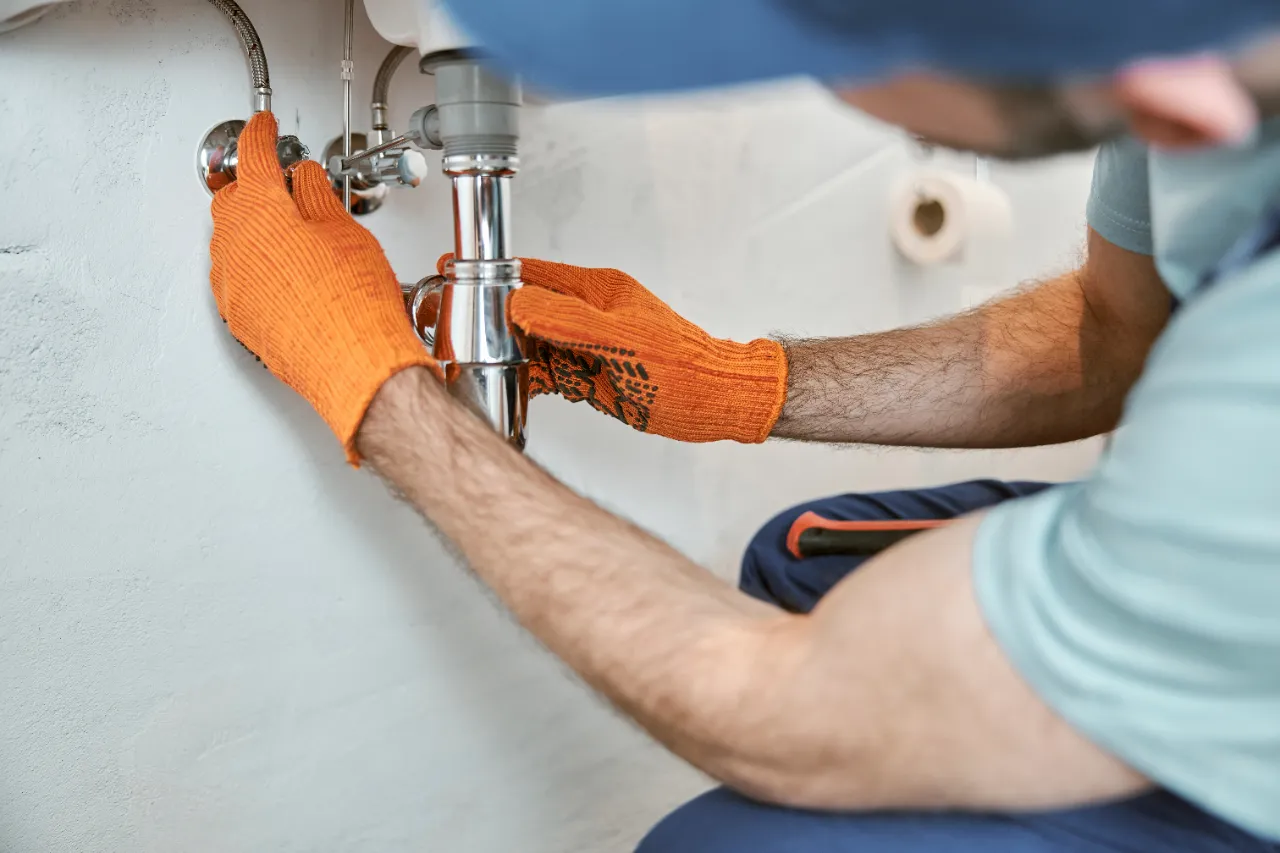
Sinks, fixtures, drains, valves, and supply lines handled during remodels and repairs. Lines get run or rerouted when a layout changes, then tested before the walls close and the tile goes on. Sinks, tubs, and toilets get set, hooked up, and tested. Valves and shutoffs get replaced, and leaks get traced instead of being guessed at. Older homes still carry cast iron and galvanized lines, and those get checked before new fixtures. A moved sink and a leaking valve are both real calls. Your water runs where it should, with no leaks and no surprises.
 09
09
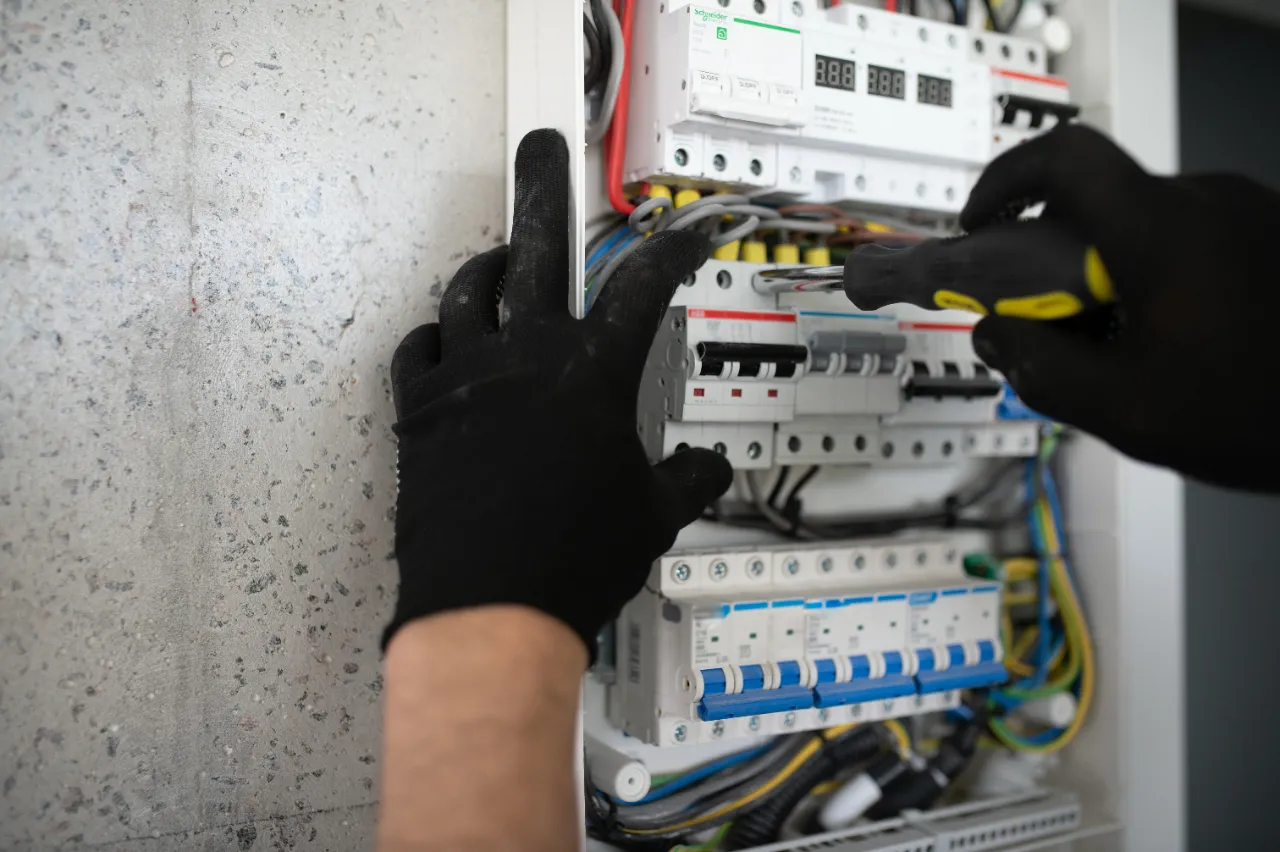
Outlets, switches, fixtures, and new circuits wired correctly during your remodel. Wiring gets moved along with the layout instead of after the fact, so the lighting plan works with the room. Recessed lights, under-cabinet runs, added outlets, fans, and fixtures all get planned with the room. Wiring goes in as the walls go up, and not after them. Older panels do not always have room for new circuits, and that gets checked before anything starts. Everything gets tested before the drywall closes up. Your lights, outlets, and appliances get power that stays safe and steady.
The people who demo your kitchen are the people who set the tile. Your remodel never gets handed off to a rotating subcontractor list.
More than ten years of remodeling in New York and New Jersey homes. The finish details on every kitchen and bath show that experience.
Every home improvement estimate is free, and the full scope comes first. You see what the work involves and the number, then you decide.
Finished work speaks better than a sales pitch. These are kitchens, bathrooms, and basements delivered by the same crew that would run yours.
[PENDIENTE — Real client review goes here. Recommended 25 to 35 words about what stood out: the crew, the finish quality, the timeline, or the estimate process.]
[PENDIENTE — Real client review goes here. Recommended 25 to 35 words. Bathroom or basement projects tend to highlight waterproofing, tile finish, or the way the trades were handled in house.]
[PENDIENTE — Real client review goes here. Recommended 25 to 35 words. For a basement, flooring, or trades job, focus on prep work, the estimate clarity, or the same-crew consistency from start to finish.]